


Delle Grazie Battery
The concept of building the Delle Grazie Battery was first considered in 1885 by the Royal Academy of Arts and the Royal Engineers. It was originally planned to install 6-inch guns between Fort Ricasoli and Fort Rinella. However, this plan was not carried out, so a new location had to be found.
The chosen site was near the old Santa Maria delle Grazie Coastal Tower. This watchtower was built in 1620 during the rule of Grand Master Alof de Wignacourt and was the last of the six Wignacourt Towers to be constructed.
The site was considered ideal for a battery with two 10-inch BL (breech-loading) guns and two 6-inch BL guns. It also allowed the battery to remain well hidden. The proposed layout was fully supported and approved.
Approval to build the battery was given on 31 May 1888, and construction began in October 1889.
_edited.jpg)


The original site map of the Battery by the Royal Engineer Regiment
Photo : Xgħajra Scout Group
Site Plan
Photo : Xgħajra Scout Group
Admiralty Chart
Photo : Xgħajra Scout Group

Original Photos during Battery construction
Photo : Xgħajra Scout Group

Original Photos during Battery construction
Photo : Xgħajra Scout Group
The battery was enclosed by a narrow ditch featuring a vertical scarp and a sloping counterscarp wall, carved directly from the rock.
Flanking defenses on the land front were provided by a bridge equipped with musketry embrasures. The loopholed parapet was designed with a stepped masonry banquette, allowing soldiers to fire through the embrasures and effectively enfilade the ditch along the rear section. The bridge served as the primary entrance to the battery and was secured by two gates, the main gate and the secondary gate which was armored and fitted with musketry loopholes. Today, the main gate remains in place, while the secondary gate has been removed.


Photo plan of the main gate , the bridge and the second gate. Photo: Royal Enginieers
Draft Plan of Delle Grazie Battrey
Photo : Xgħajra Scout Group

Delle Grazie Main Gate
Photo: Xgħajra Scout Group
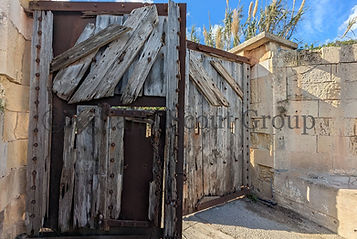
A rear photo of Delle Grazie Main Gate
Photo: Xgħajra Scout Group


This website and all its contents, including research, text, graphics, and other materials, are protected under Maltese and EU copyright law Copyright Act (Cap 415)
Reproduction, distribution, or use of any content without prior written permission is strictly prohibited
The loopholed parapet
Photo: Xgħajra Scout Group
Musketry Embrasures
Photo: Xgħajra Scout Group
The left items from the secondary gate.
Photo: Xgħajra Scout Group
On the rear side of the secondary gate stood a parados, behind which lay both the wide and narrow courtyards. These courtyards were bordered by an infantry banquette that allowed the garrison to defend the battery’s landward approaches with musket fire. Within the courtyard, directly behind the parados, stood a rectangular building that served as the caretakers’ quarters. On top this structure was a small telephone room, fronted by a narrow walkway that led to the battery's command post.
The caretakers’ quarters were essential accommodations provided for the garrison on duty.

The Courtyard
Photo: Xgħajra Scout Group

The Caretakers' Quaters
Photo: Xgħajra Scout Group

Command Post & Telephone Room
Photo: Xgħajra Scout Group
Internally, the area was primarily occupied by a line of four gun emplacements, two bigger than the other, two for the 10 inch and two for the 6 inch
Two bulbous caponiers that extended from the main structure into the ditch at the front of the battery. These caponiers were surrounded by a drop ditch, effectively isolating them from the main ditch. Access to the caponiers was through an internal tunnel passage, which was lined at its inner end with sidearm sheds and ammunition rooms.